








Address
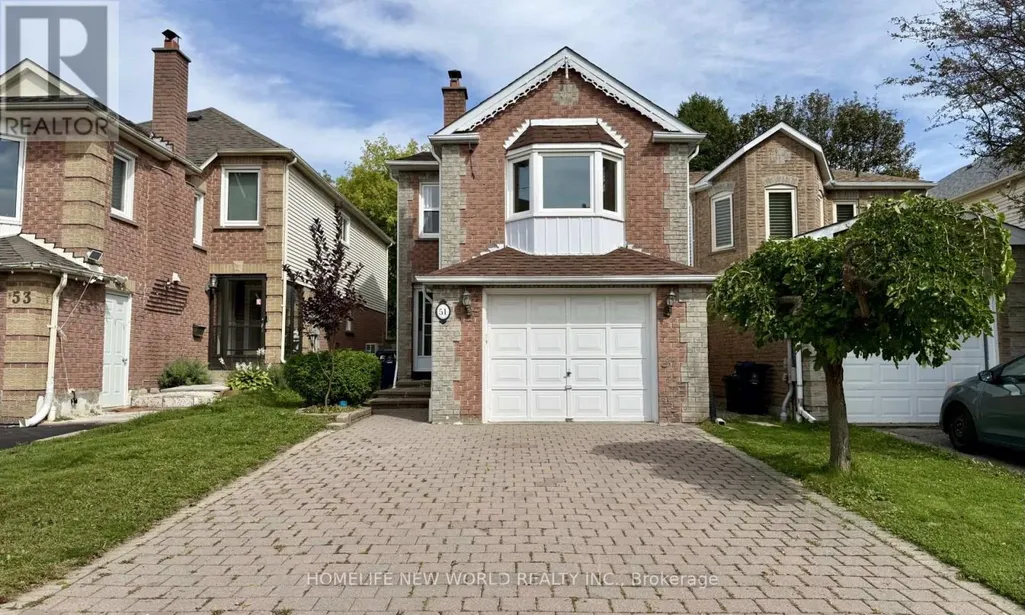
51 Lorna Rae Boulevard, Toronto (Milliken), ON
Price
$ 929,000
Property Attributes
- ID#E13790208
- TypeSingle Family
- Listing Status Active
- MunicipalityToronto (Milliken)
- CityToronto (Milliken)
- AreaMilliken
- NeighbourhoodMilliken
- Postal CodeM1V 3S5
- Style
- Price$ 929,000
- Bedrooms3+2
- Bathrooms3
- Half Bathrooms1
Data Source:
Canadian Real Estate Association (CREA)
Property Description
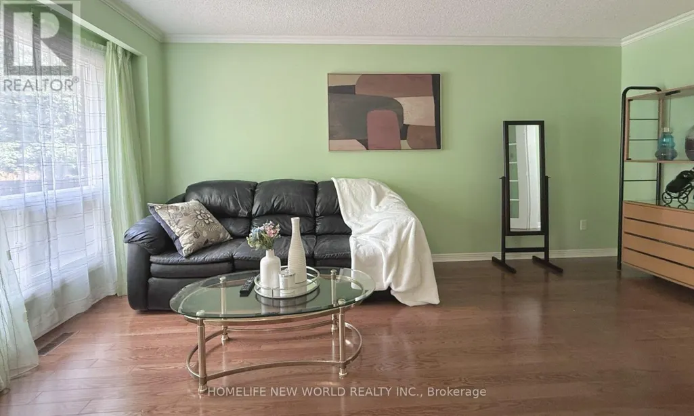
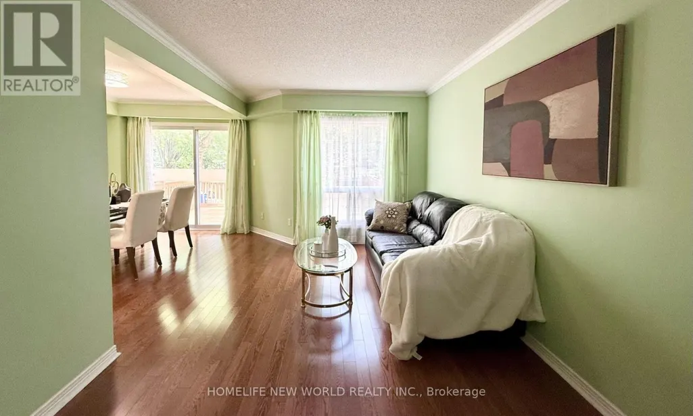
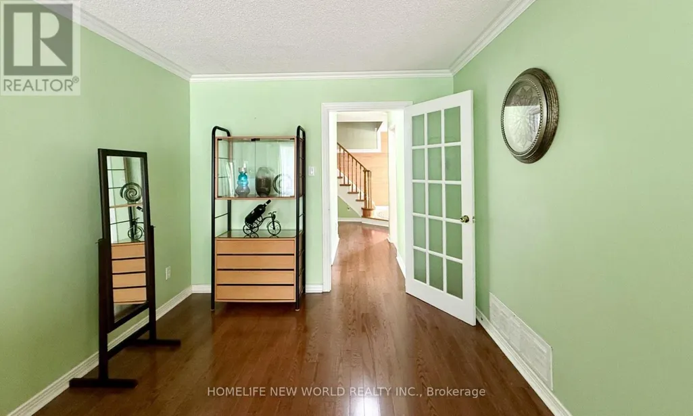
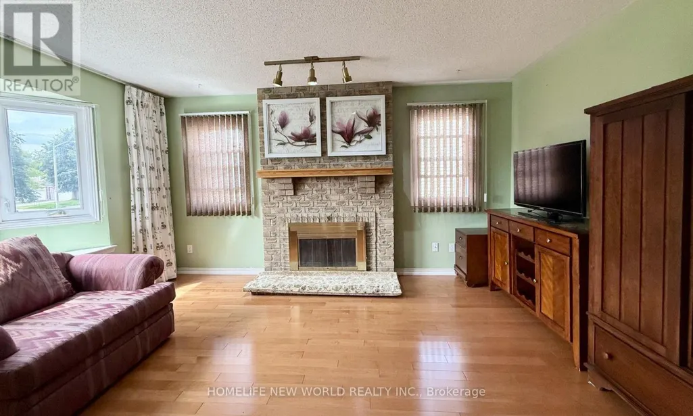
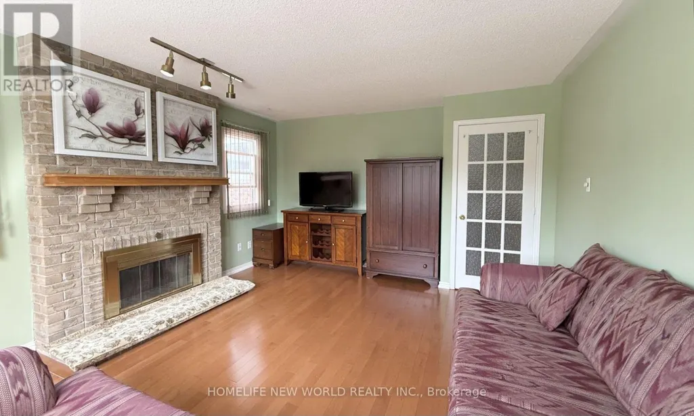
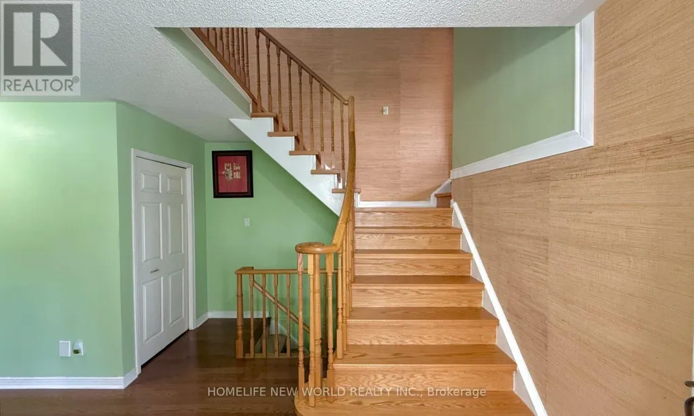
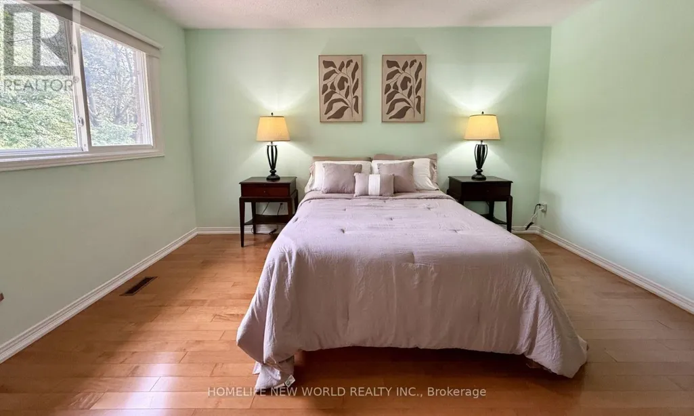
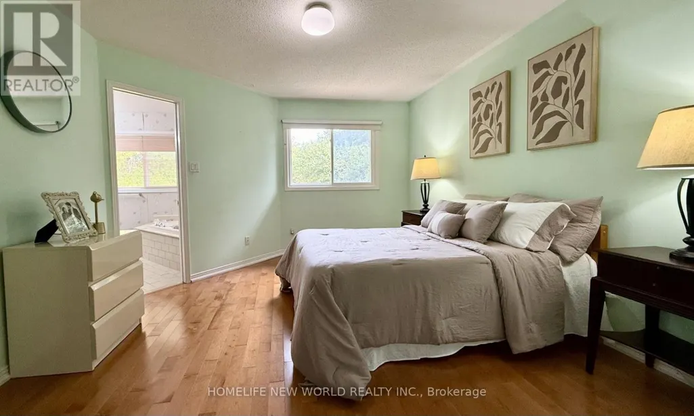
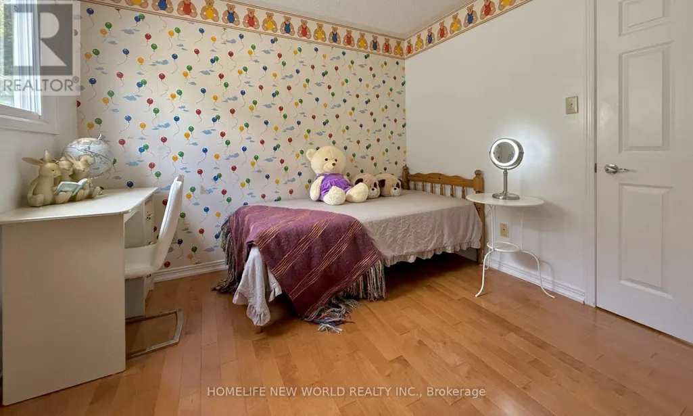
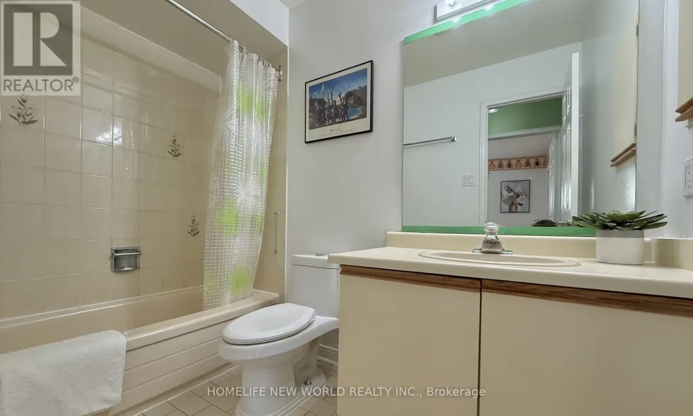
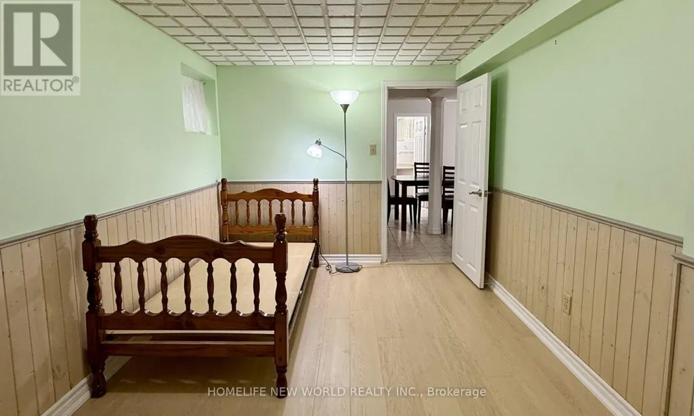
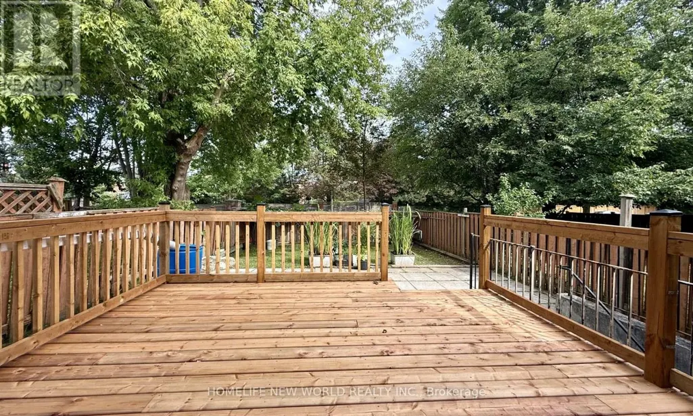
Welcome to this beautifully maintained detached home in the highly sought-after Milliken community! Bright, spacious, and inviting, this home offers a warm and comfortable setting for family living, featuring hardwood flooring throughout, a generous and functional layout, and an expansive family room with a beautiful bay window that fills the space with natural light. The home has been thoughtfully updated over the years, including the roof, windows, flooring, air conditioning and heating systems. The finished basement features a separate entrance, two bedrooms, a kitchen, a 3-piece bathroom, and new vinyl flooring, offering excellent flexibility for extended family and additional living needs, as well as excellent rental income potential. Step outside to the new oversized deck, perfect for summer gatherings or simply relaxing with family and friends. Ideally situated close to parks, schools, public transit, plazas, restaurants and banks, with Pacific Mall, supermarkets and the GO Train just a few minutes' drive away. Enjoy the best of comfortable family living in a vibrant, established community with everyday amenities right at your doorstep. Don't miss this wonderful opportunity. (id:7434)
General Features
| Property Type | Single Family |
|---|---|
| CommunityName | Milliken |
| Building Appliances | Central Vacuum, Dishwasher, Dryer, Garage door opener, Two stoves, Washer, Window Coverings, Two Refrigerators |
| Building Basement Features | Separate entrance |
| Building Cooling Type | Central air conditioning |
| Location Description | Brimley / Steeles |
| Parking Space Total | 3 |
| Foundation Type | Unknown |
| Building Type | House |
| Ownership Type | Freehold |
| Building.StoriesTotal | 2 |
Interior Features
| Building Fireplace Present | True |
|---|---|
| Building Heating Type | Forced air |
| Building Heating Fuel | Natural gas |
| Basement Development | Finished |
| Basement Type | N/A (Finished), N/A |
| Construction Style Attachment | Detached |
| Flooring Type | Hardwood, Ceramic, Vinyl |
| Living Area Range | 1500 |
| Bedrooms | 3+2 |
Exterior Features
| Sewer | Sanitary sewer |
|---|---|
| Exterior Finish | Aluminum siding, Brick |
Room Details
| Room | Dimensions | Level | Flooring | Details |
|---|---|---|---|---|
| Bedroom | 2.91 m x 2.69 m | Basement | 2.69 m | |
| Bedroom 2 | 3.05 m x 2.74 m | Second level | 2.74 m | |
| Bedroom 3 | 3.05 m x 2.74 m | Second level | 2.74 m | |
| Dining room | 3.66 m x 2.53 m | Main level | 2.53 m | |
| Eating area | 3.05 m x 3.02 m | Main level | 3.02 m | |
| Family room | 4.51 m x 4.12 m | Second level | 4.12 m | |
| Kitchen | 3.41 m x 2.41 m | Main level | 2.41 m | |
| Living room | 5.3 m x 3.05 m | Main level | 3.05 m | |
| Primary Bedroom | 4.39 m x 3.81 m | Second level | 3.81 m |
Amenities
- Views
- New Construction
- Adult 55+
- Lease To Own
- No Strata Fees
- Furnished
- Primary On Main
- Air Conditioning
- Seller Finance
- Green
- Fixer Upper
- Horse
- Golf
- Fireplace
- Deck
- Garage
- Basement
- Pool

Property vs Single Family Average in M1V 3S5
Price
 Toronto Real Estate Board (TRREB); All information deemed reliable but not guaranteed. All properties are subject to prior sale, change or withdrawal. Neither listing broker(s) or information provider(s) shall be responsible for any typographical errors, misinformation, misprints and shall be held totally harmless. Listing(s) information is provided for consumer's personal, non-commercial use and may not be used for any purpose other than to identify prospective properties consumers may be interested

 All information deemed reliable but not guaranteed. All properties are subject to prior sale, change or withdrawal. Neither listing broker(s) or information provider(s) shall be responsible for any typographical errors, misinformation, misprints and shall be held totally harmless. Listing(s) information is provided for consumer's personal, non-commercial use and may not be used for any purpose other than to identify prospective properties consumers may be interested in purchasing. The data relating
 All information deemed reliable but not guaranteed. All properties are subject to prior sale, change or withdrawal. Neither listing broker(s) or information provider(s) shall be responsible for any typographical errors, misinformation, misprints and shall be held totally harmless. Listing(s) information is provided for consumer's personal, non-commercial use and may not be used for any purpose other than to identify prospective properties consumers may be interested in purchasing. The data relating