
Open House Sat, Sep 26th 01:00 PM - 04:00 PM


Address
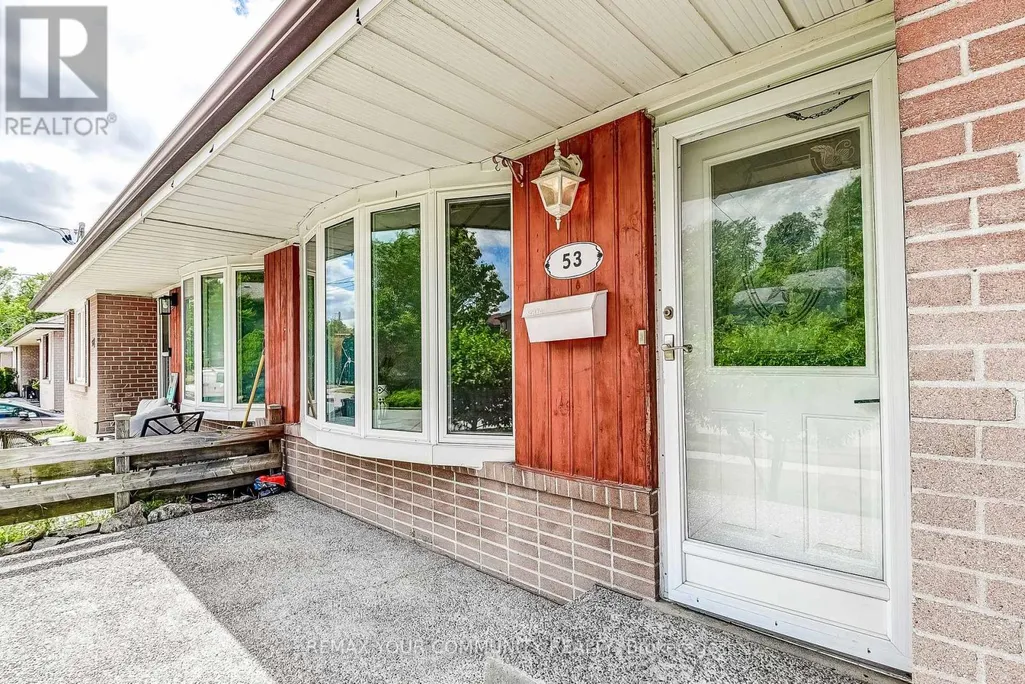
53 Glory Crescent, Toronto (West Hill), ON
Price
$ 749,900
Open House Sat, Sep 26th 01:00 PM - 04:00 PM
Property Attributes
- ID#E13817102
- TypeSingle Family
- Listing Status Active
- MunicipalityToronto (West Hill)
- CityToronto (West Hill)
- AreaWest Hill
- NeighbourhoodWest Hill
- Postal CodeM1E 2B9
- StyleBungalow
- Price$ 749,900
- Bedrooms3+1
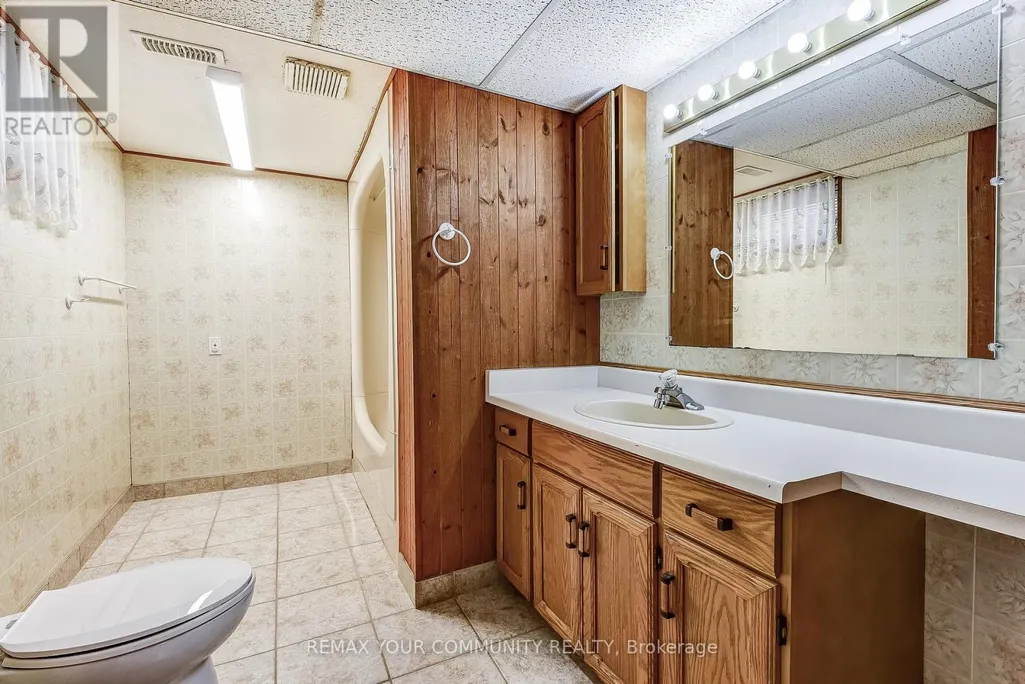
- Bathrooms2
- Half Bathrooms0
Data Source:
Canadian Real Estate Association (CREA)
Property Description
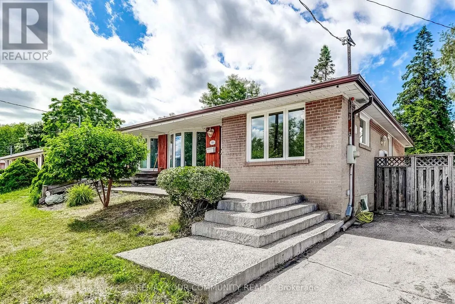
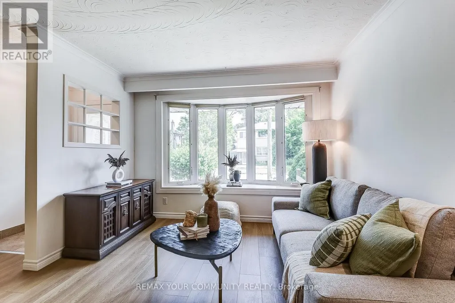
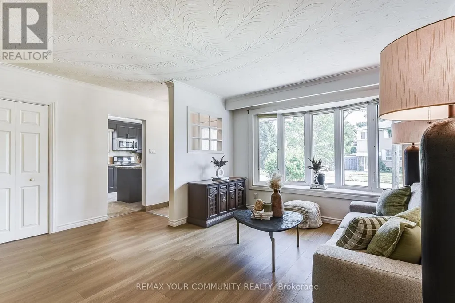
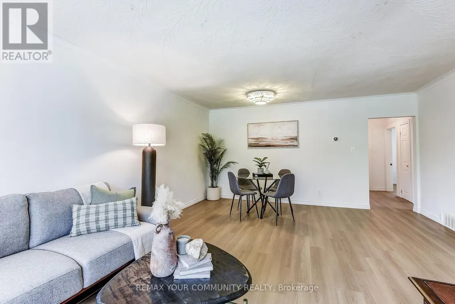
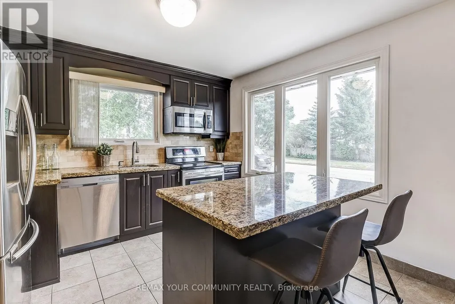
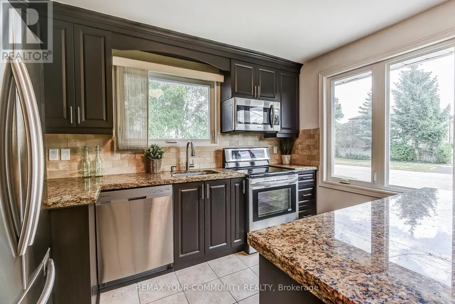
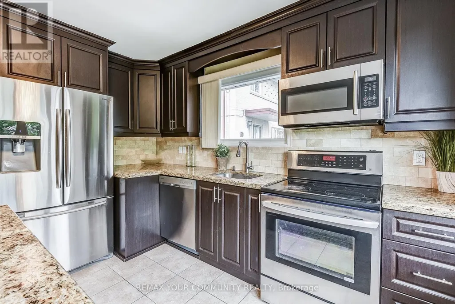
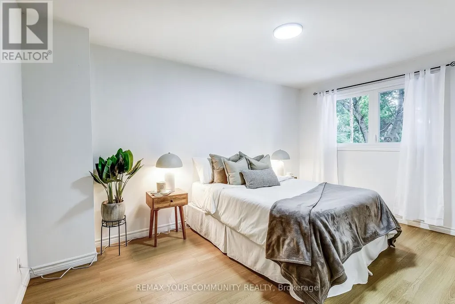
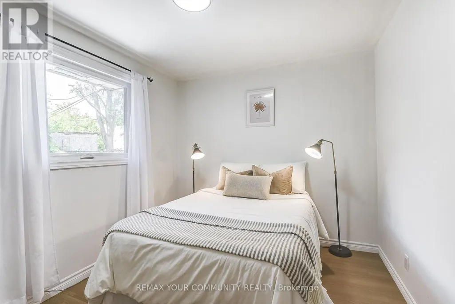
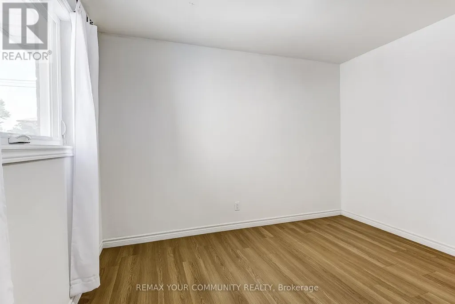
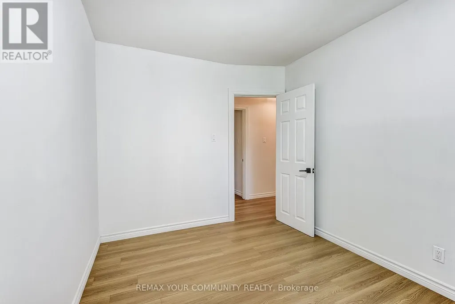
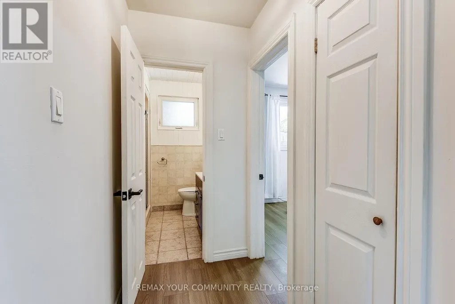
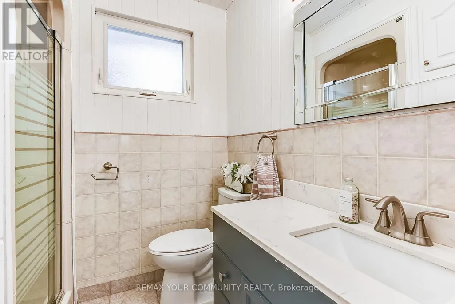
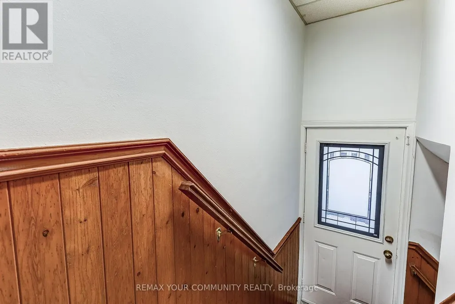
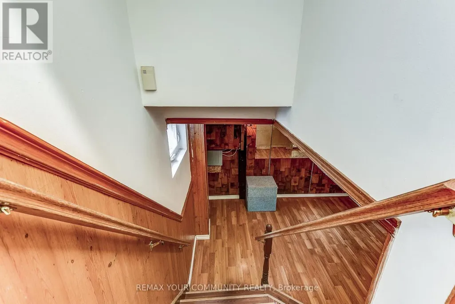
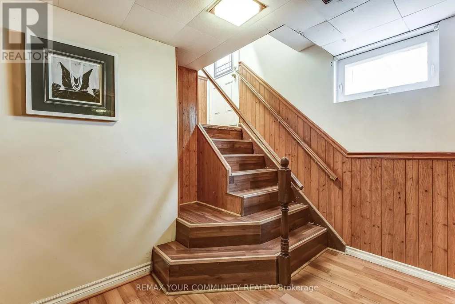
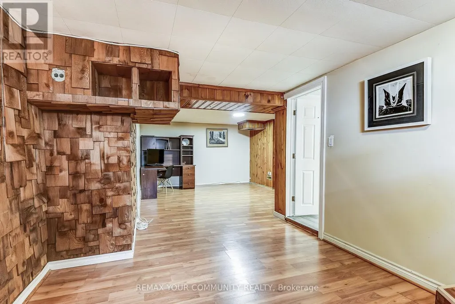
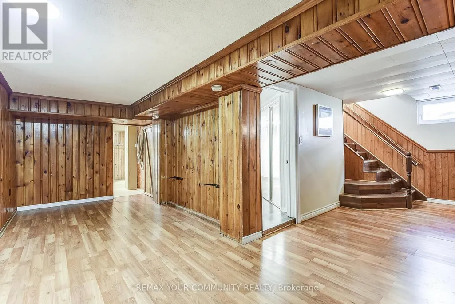
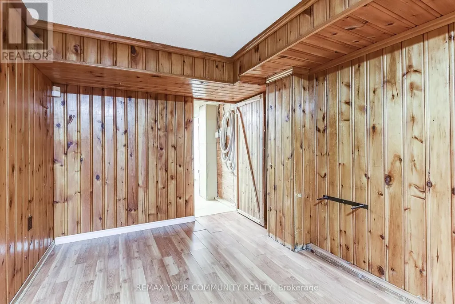
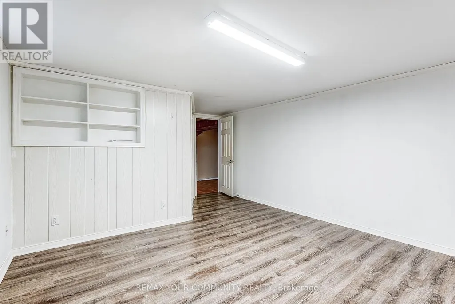
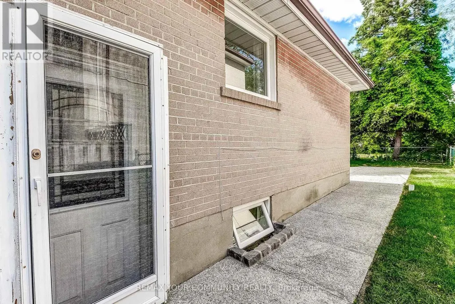
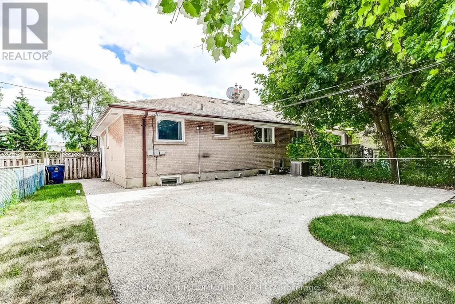
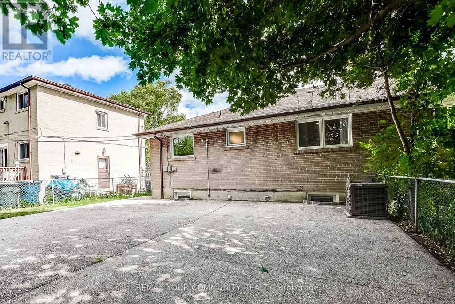
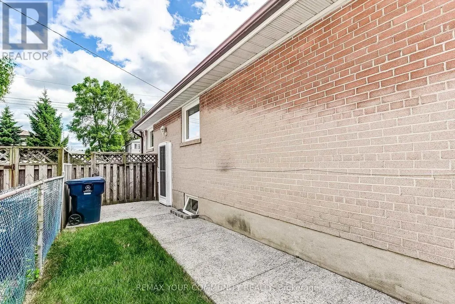
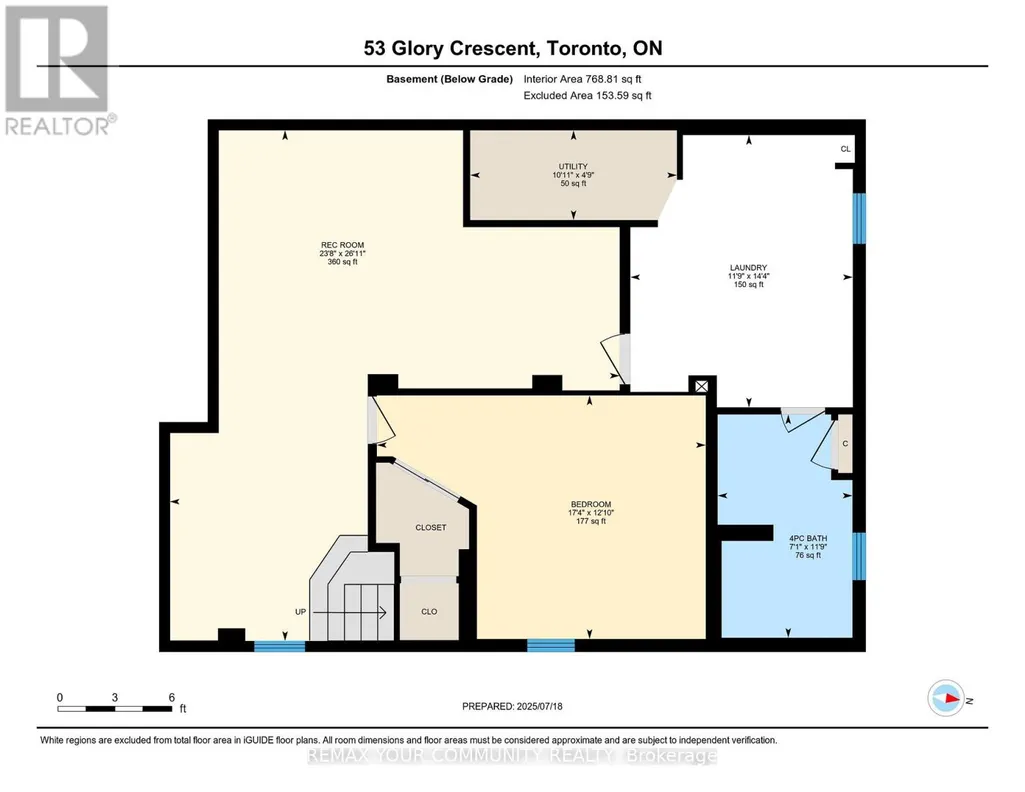
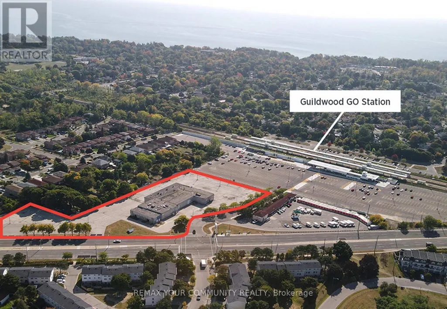
This spacious 3+1 bedroom bungalow offers an extremely favourable layout with a separate entrance to a spacious and fully finished basement with excellent rental potential! Thoughtfully upgraded over the years, the home features new flooring, a large kitchen w/ a breakfast bar, granite counter tops with S/S appliances, a 200-amp electrical panel and a beautifully finished stone embedded concrete patio at both the front and back of the home. **Just steps from Guildwood GO Station, this property is ideally positioned for commuters.** With major development activity already underway along Kingston Rd including the proposed Kingston Rd LRT, multiple proposed high rise towers, this is a prime opportunity to invest and live in one of Scarborough's most promising communities. Surrounded by parks & trails such as Greenvale Park, Morningside Park, Cedar Ridge Park & Highland Creek Park. Only a few minutes to schools, shopping and other essential amenities. (id:7434)
General Features
| Features | Carpet Free |
|---|---|
| Property Type | Single Family |
| CommunityName | West Hill |
| Building Appliances | Dishwasher, Dryer, Microwave, Range, Stove, Washer, Refrigerator |
| Building Architectural Style | Bungalow |
| Building Basement Features | Separate entrance |
| Building Cooling Type | Central air conditioning |
| Location Description | Cross Streets: Kingston Rd/Celeste. ** Directions: Celeste Dr to Glory Cres. |
| Parking Space Total | 2 |
| Foundation Type | Unknown |
| Building Type | House |
| Ownership Type | Freehold |
| Building.StoriesTotal | 1 |
Interior Features
| Building Fireplace Present | False |
|---|---|
| Building Heating Type | Forced air |
| Building Heating Fuel | Natural gas |
| Basement Development | Finished |
| Basement Type | N/A (Finished), N/A |
| Construction Style Attachment | Semi-detached |
| Living Area Range | 700 |
| Bedrooms | 3+1 |
Exterior Features
| Sewer | Sanitary sewer |
|---|---|
| Exterior Finish | Brick |
Room Details
| Room | Dimensions | Level | Flooring | Details |
|---|---|---|---|---|
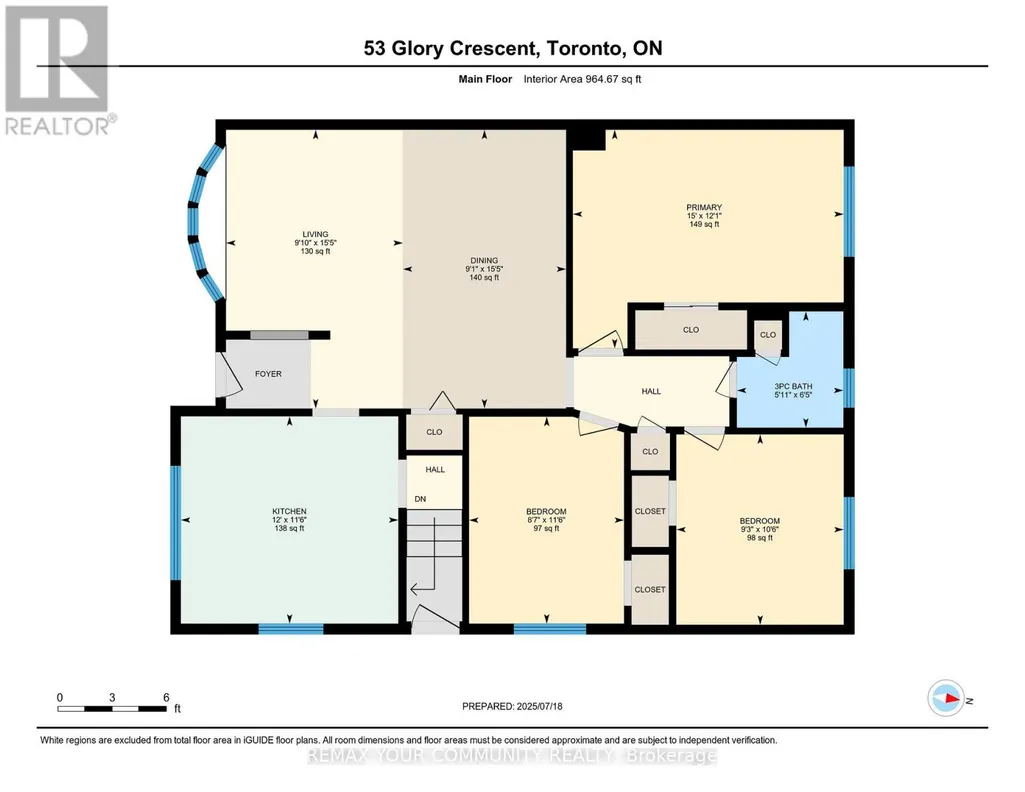
| Bathroom | 1.96 m x 1.8 m | Main level | 1.8 m | |
| Bedroom 2 | 3.49 m x 2.62 m | Main level | 2.62 m | |
| Bedroom 3 | 3.21 m x 2.83 m | Main level | 2.83 m | |
| Bedroom 4 | 3.91 m x 5.28 m | Basement | 5.28 m | |
| Dining room | 2.76 m x 4.71 m | Main level | 4.71 m | |
| Kitchen | 3.5 m x 3.67 m | Main level | 3.67 m | |
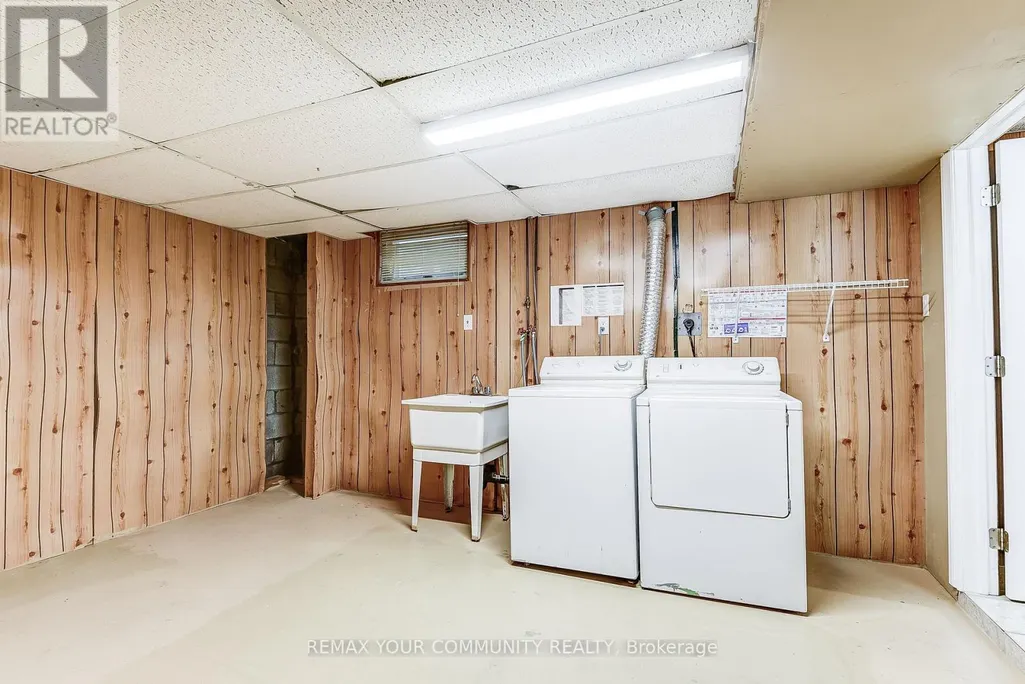
| Laundry room | 4.38 m x 3.58 m | Basement | 3.58 m | |
| Living room | 2.99 m x 4.71 m | Main level | 4.71 m | |
| Primary Bedroom | 3.69 m x 4.57 m | Main level | 4.57 m | |
| Recreational, Games room | 8.2 m x 7.23 m | Basement | 7.23 m | |
| Utility room | 1.44 m x 3.32 m | Basement | 3.32 m |
Amenities
- Views
- New Construction
- Adult 55+
- Lease To Own
- No Strata Fees
- Furnished
- Primary On Main
- Air Conditioning
- Seller Finance
- Green
- Fixer Upper
- Horse
- Golf
- Fireplace
- Deck
- Garage
- Basement
- Pool

Property vs Single Family Average in M1E 2B9
Price
In The Neighbourhood
Open House
Toronto (West Hill)
$ 3,450
- Type
- Single Family
- Rooms
- 4 Beds + 2 Baths
REMAX YOUR COMMUNITY REALTY
Just Listed
Toronto (West Hill)
$ 1,950,000
- Type
- Single Family
- Rooms
- 10 Beds + 5.5 Baths
RIGHT AT HOME REALTY
 Toronto Real Estate Board (TRREB); All information deemed reliable but not guaranteed. All properties are subject to prior sale, change or withdrawal. Neither listing broker(s) or information provider(s) shall be responsible for any typographical errors, misinformation, misprints and shall be held totally harmless. Listing(s) information is provided for consumer's personal, non-commercial use and may not be used for any purpose other than to identify prospective properties consumers may be interested

 All information deemed reliable but not guaranteed. All properties are subject to prior sale, change or withdrawal. Neither listing broker(s) or information provider(s) shall be responsible for any typographical errors, misinformation, misprints and shall be held totally harmless. Listing(s) information is provided for consumer's personal, non-commercial use and may not be used for any purpose other than to identify prospective properties consumers may be interested in purchasing. The data relating
 All information deemed reliable but not guaranteed. All properties are subject to prior sale, change or withdrawal. Neither listing broker(s) or information provider(s) shall be responsible for any typographical errors, misinformation, misprints and shall be held totally harmless. Listing(s) information is provided for consumer's personal, non-commercial use and may not be used for any purpose other than to identify prospective properties consumers may be interested in purchasing. The data relating